ABOUT
SEEING THE PROBLEM AND BEING THE SOLUTION
Recognizing the inherent lack of viable off campus housing options at Moravian College, Monocacy Street Properties was established in 2016 and set out to provide premier, safe and reliable off campus housing solutions that would not only appeal to students, but to their parents and the institution alike. Since then, we have successfully purchased, repositioned and leased six properties directly adjacent the college; emerging as Moravian’s premier and most trusted off campus housing provider.
REBUILDING WITH THE STUDENT EXPERIENCE IN MIND
The mission to create purpose-built student housing is at the core of Monocacy Street’s development process. Drawing from nearly a blank slate, by deconstructing each property to its shell, we have been able to redefine the boundaries of the existing 20th century homes, providing open, efficient floorplans and the optimal mix of living areas, bedrooms and bathrooms that the modern student requires.
Rebuilding with the student in mind has not just been about reimaging the space for optimal use, but reimaging the entire student experience. Often times living off campus can detract from a student’s time at college, with numerous maintenance issues, uncomfortable living conditions and unexpectedly high utility costs. Therefore, we start rebuilding from scratch, by rewiring and replumbing every property, along with installing brand-new, Energy Star® rated utility systems, windows and appliances.
Monocacy Street is proud to perform all the construction of its own projects, providing students with secure, dependable and energy efficient housing solutions. Monocacy Street also serves as the property manager for all its own properties, meaning that students always have the luxury of dealing directly with the true property owner, as opposed to a third-party.
PROBLEM. Acquiring distressed properties, meant we were acquiring old, outdated and inefficient utility systems, which can lead to headaches and high utility bills, if not replaced.
SOLUTION. By installing, modern, state-of-the-art, Energy Star® rated utility systems, including new 200-Amp electrical service, along entirely new wiring and plumbing systems, we alleviated potential nightmares for students, their parents and Monocacy Street alike.
FINAL PRODUCT. In addition to benefiting from brand new utility systems, and reduced utility expenses, our properties feature semi-finished basements with epoxy-sealed walls and floors, where students can comfortably do laundry, store belongings or entertain guests.
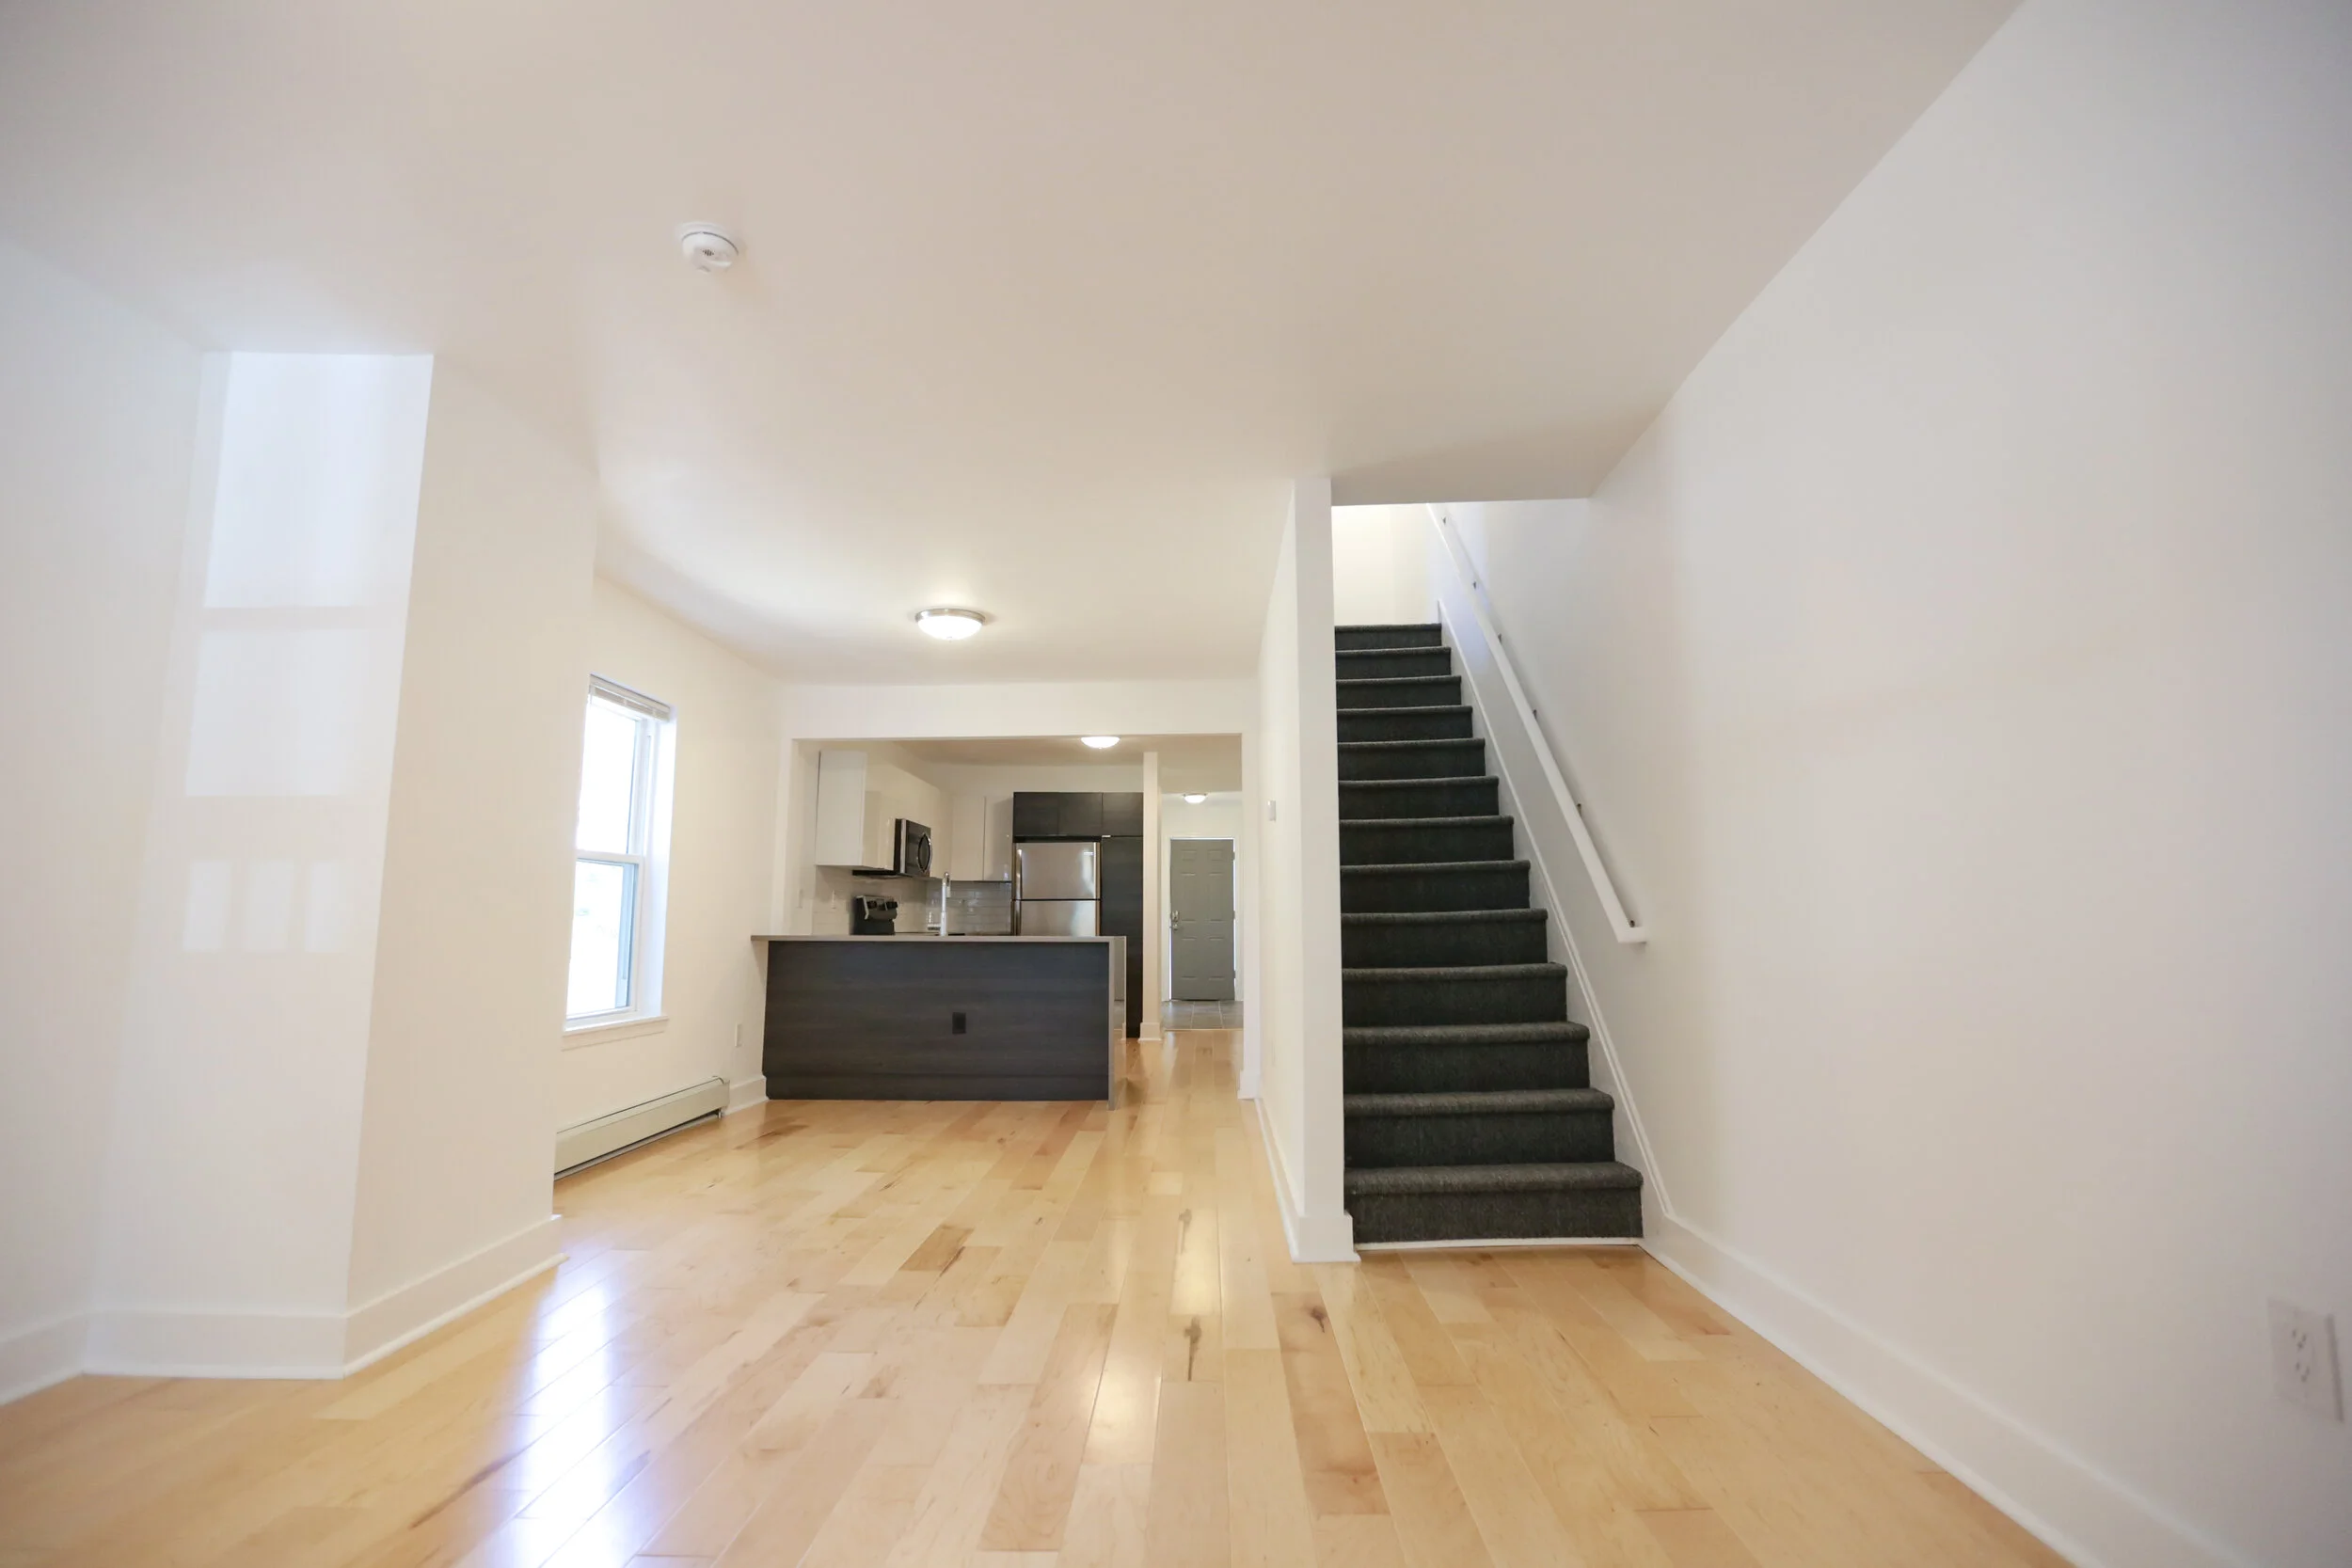
PROBLEM. Suffering from a dark and inefficient layout, 1025 Orchard’s main living space did not welcome the live / work / play spirit of modern students.
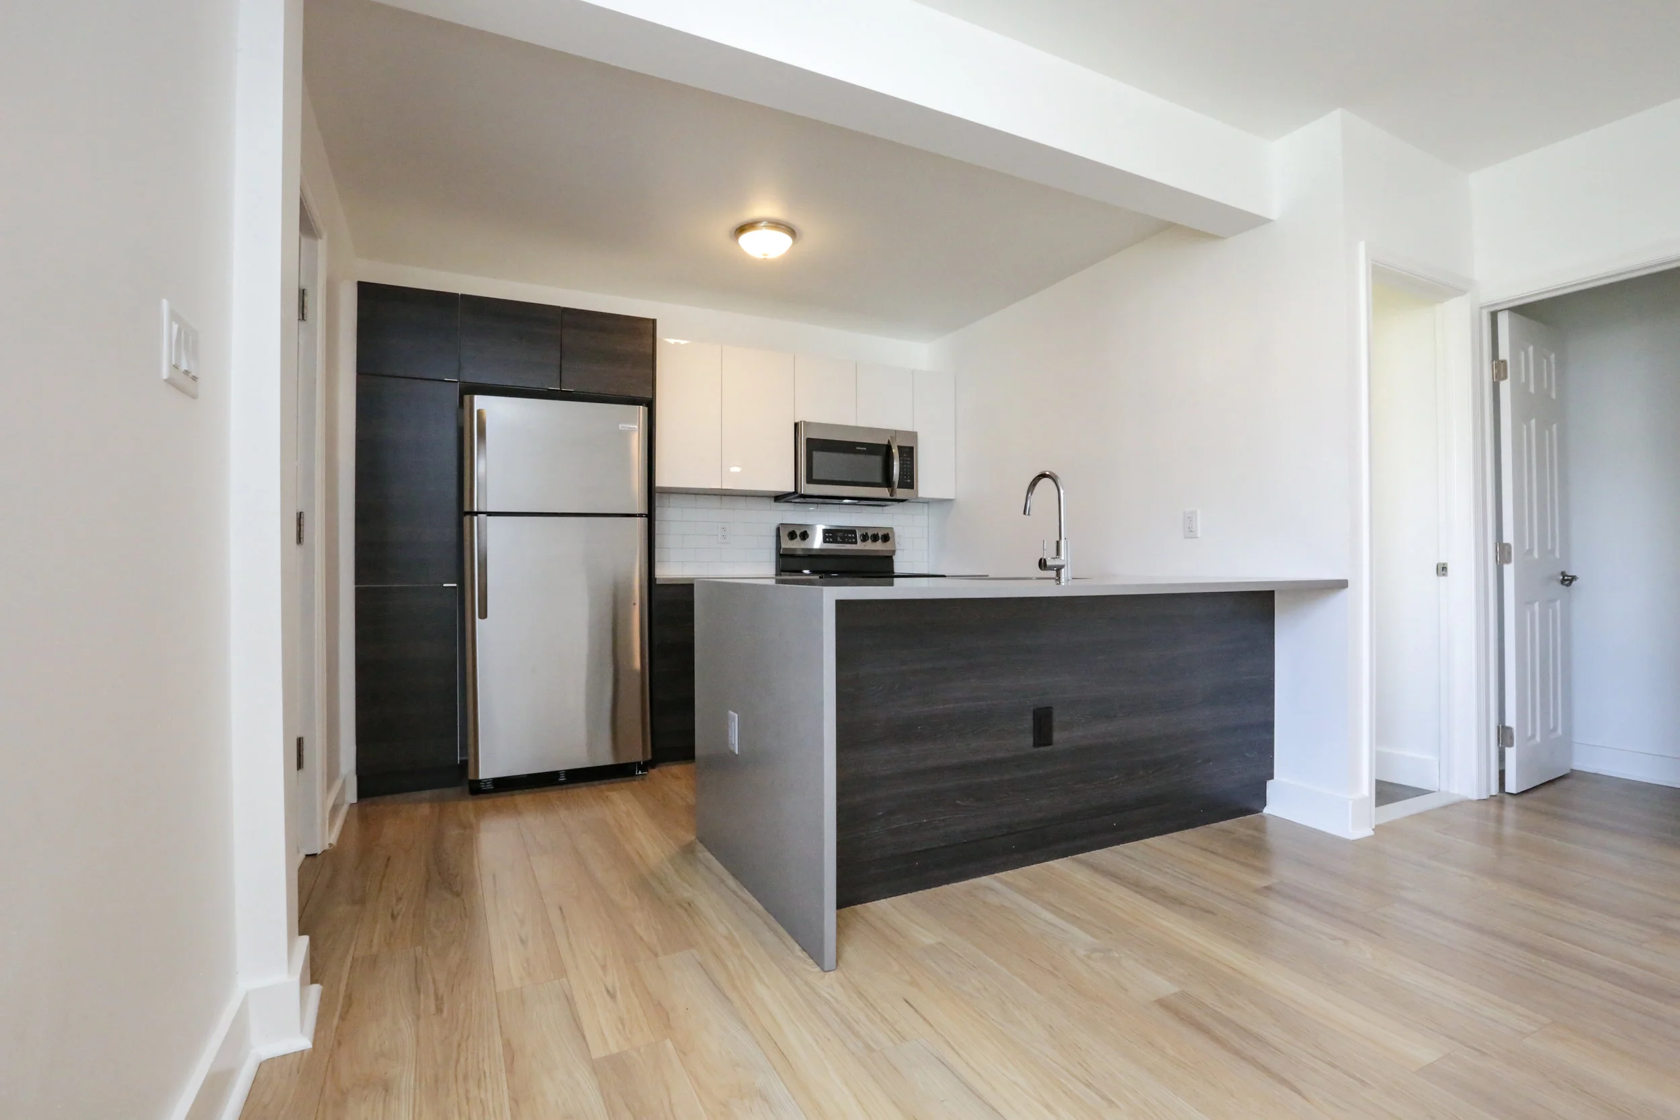
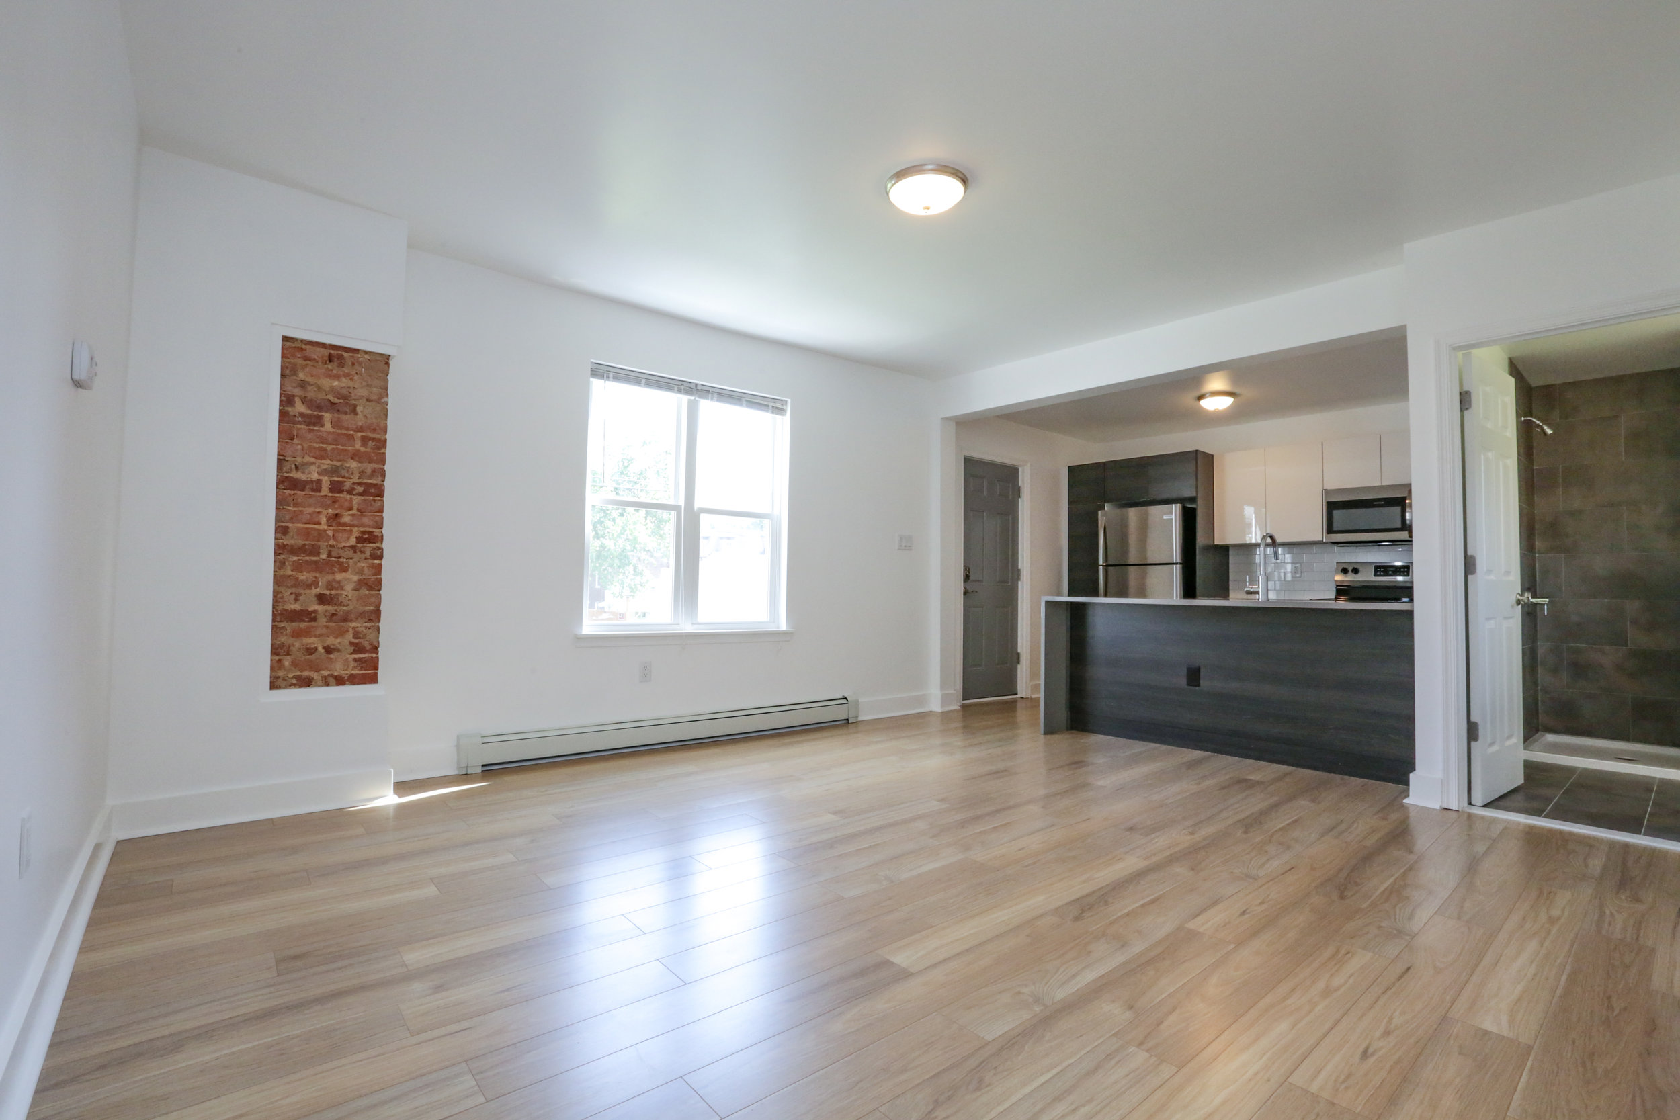
SOLUTION. In order to achieve an efficient floorplan, we designed and installed a header system to go in-place of the wall that previously separated the kitchen and living space.
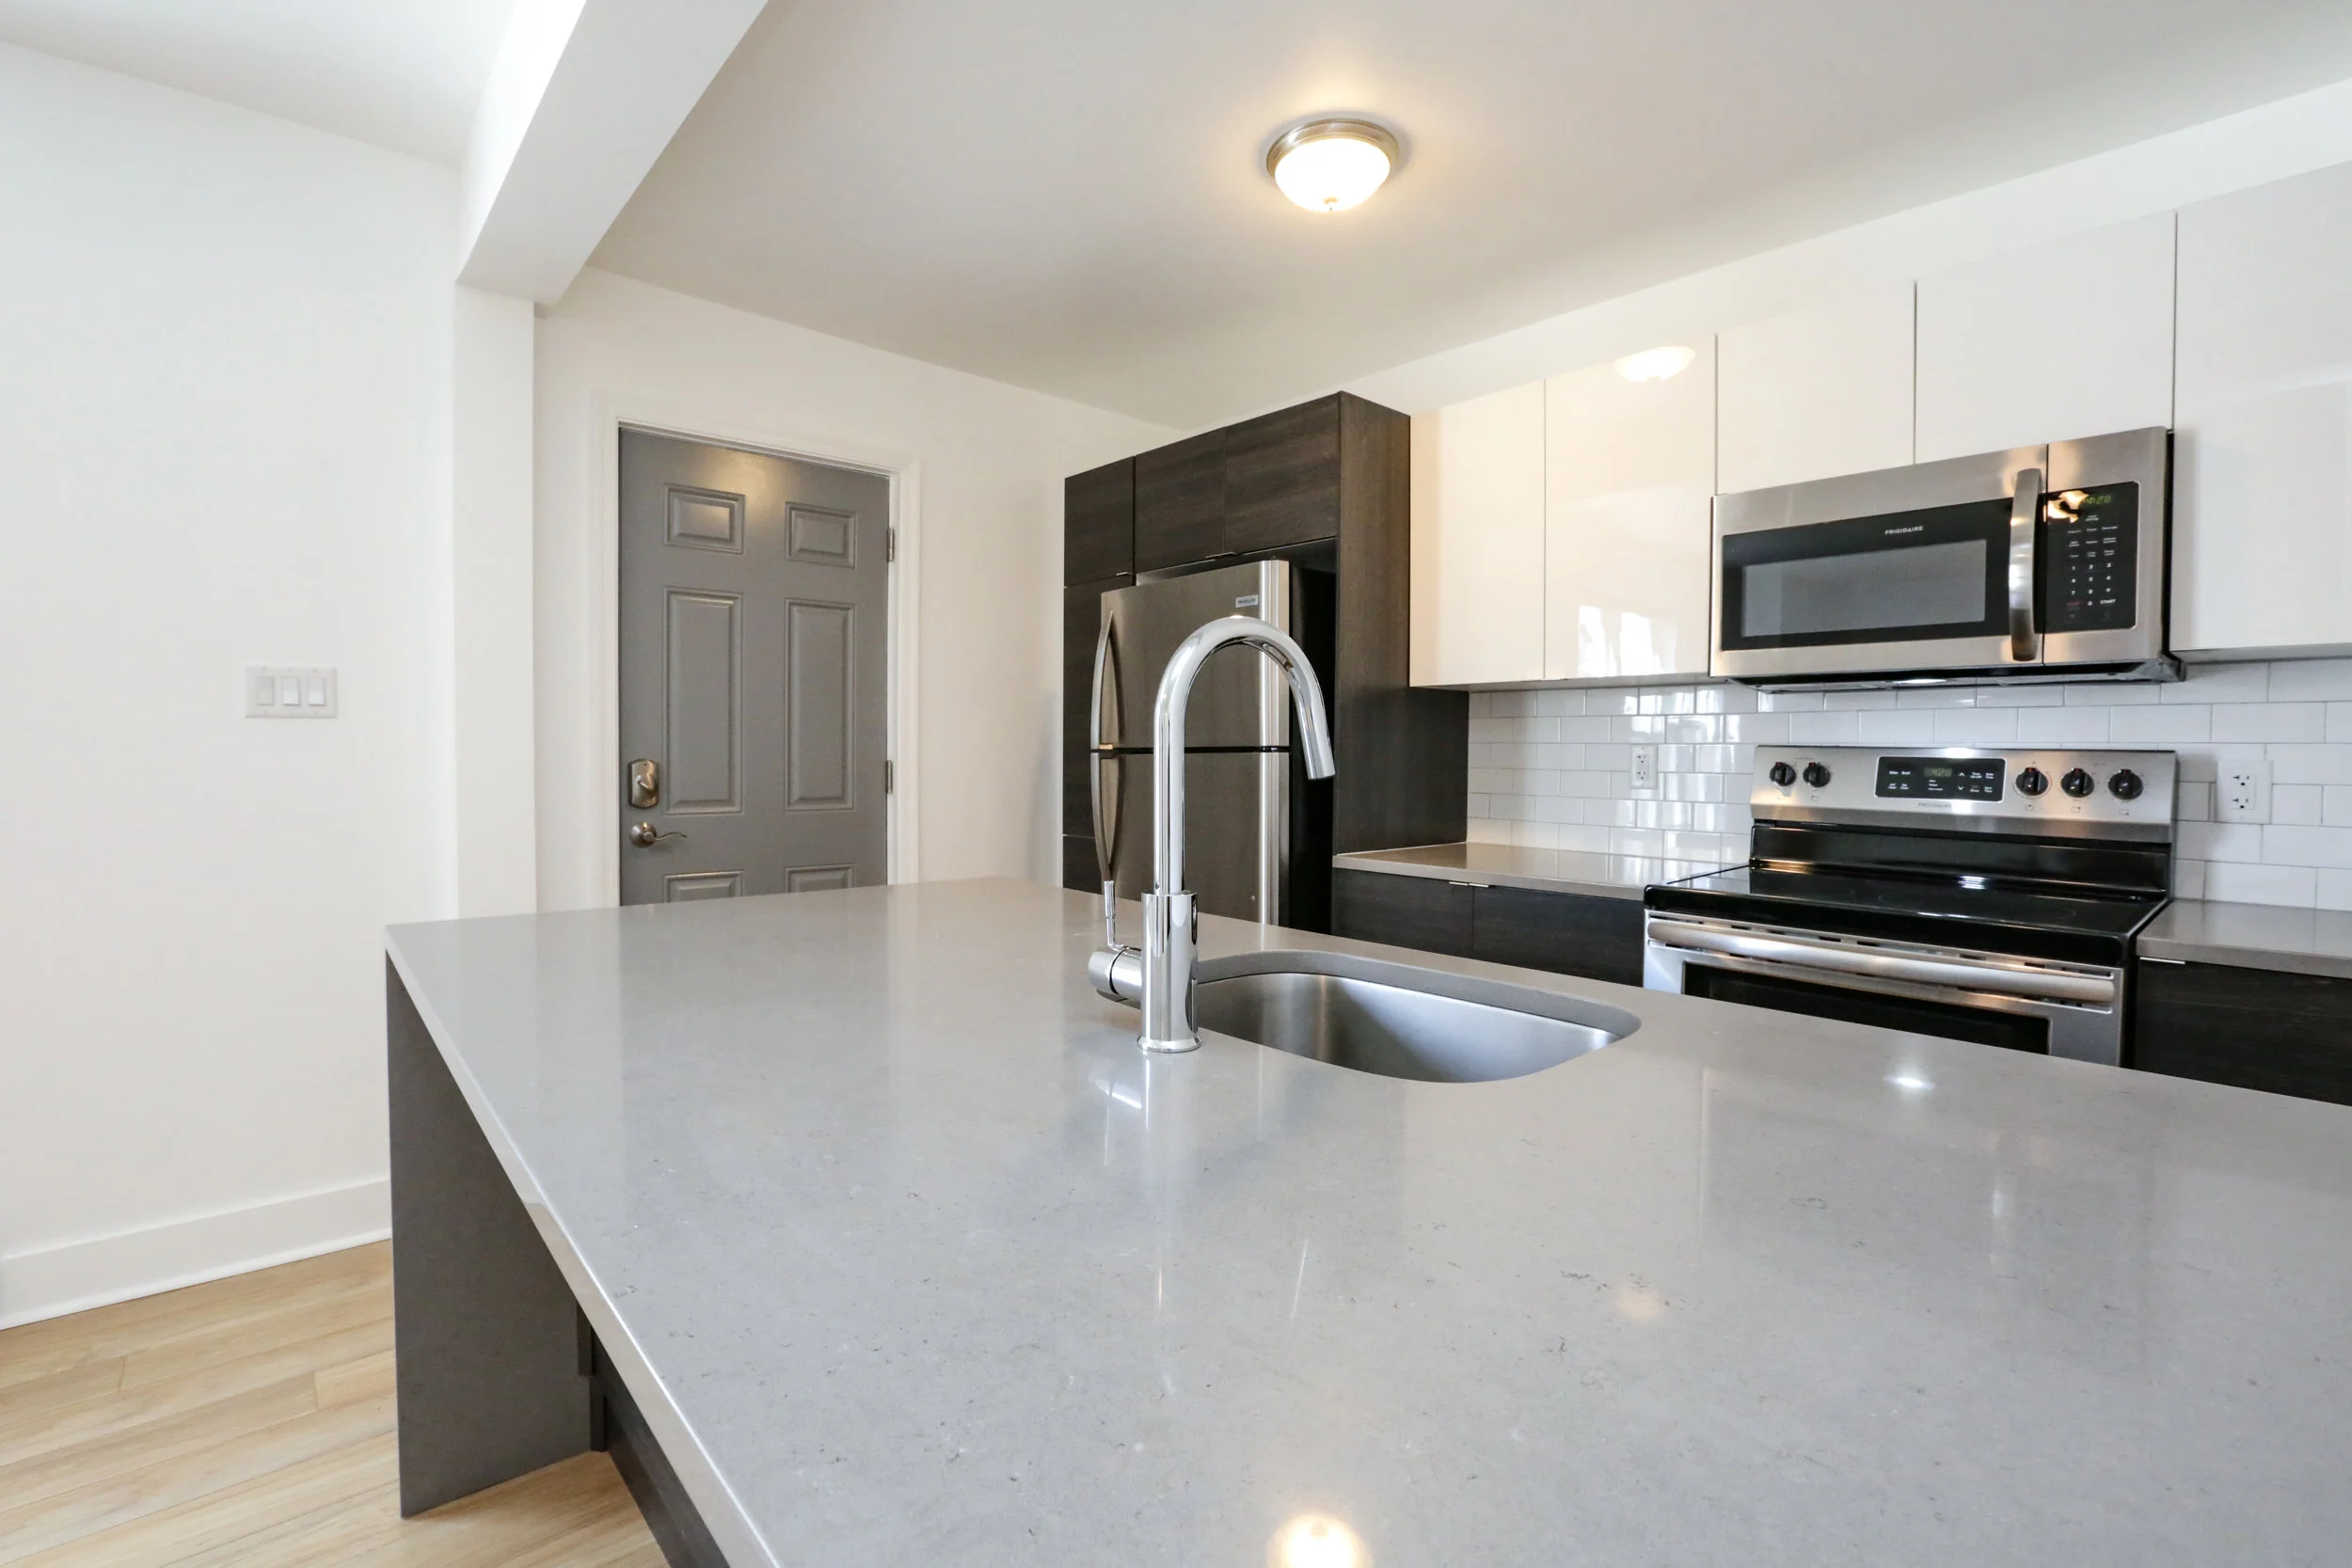
FINAL PRODUCT. The once closed off kitchen is now the heart of 1025 Orchard’s living space. Complete with a full size island topped in quartz, this space is ready for cooking, schoolwork and entertaining.
PROBLEM. Unable to make it up the stairs without hitting your head on the roofline, 1025 Orchard’s third-floor space was unusable to students in its prior form.
SOLUTION. To create a private and legal third-floor bedroom, we designed and installed a shed dormer system, which allows for ample head clearance and a landing area at the top of the stairwell.
FINAL PRODUCT. Previously unusable, 1025 Orchard’s third floor is now an amazing bedroom, filled with natural light and plenty of room for a student to feel right at home.
PROBLEM. Four students in one house, with only a ground floor bathroom, now that’s an issue.
SOLUTION. Fortunately, a portion of second-floor space in both 128 and 130 Frankford previously served as a walk-through bedroom, which allowed enough room for us to put up a wall and install a full bathroom in its place.
FINAL PRODUCT. Four students in one house, with access to a beautifully tiled, second-floor, full bathroom, complete with a dual floating vanity and mirrored medicine cabinet for storage, now that’s more like it.
PROBLEM. With a complicated roofline and virtually no head clearance at the top of the stairs, the third-floor space at 1028 Monacacy was not fit for a student to live in.
SOLUTION. We removed the entire westward facing roof line and replaced it with a new dormer system, making way for a private and legal third-floor bedroom at 1028 Monocacy.
FINAL PRODUCT. Dramatically different from its original state, 1028 Monocacy’s third floor was transformed into a light-flooded, massive bedroom.
PROBLEM. Originally constructed with only one bathroom, 1026 Monocacy lacked the appropriate number of bathrooms for a group of four students.
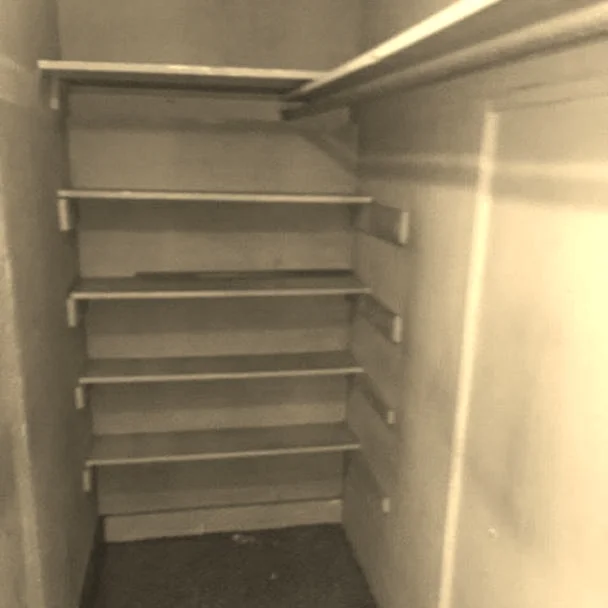
SOLUTION. We identified an oversized hallway closet as the perfect opportunity to create a much needed half bathroom.
FINAL PRODUCT. 1026 Monocacy benefits from one and a half bathrooms finished with ceramic tile, floating vanities and mirrored medicine cabinets for storage.
PROBLEM. The third-floor space in 128 and 130 Frankford had the requisite head clearance, but the issue was an oversized bedroom.
SOLUTION. In order make two legal and private bedrooms, we had to create a landing at the top of the stairs, allowing you to land and turn into the newly formed hallway. To do so, we had to fashion pie shape steps at the base of the stairs, so that you would reach the third floor with less horizontal travel.
FINAL PRODUCT. Now housing two appropriately sized bedrooms, the third floors of both 128 and 130 Frankford are finished with new drywall, new trim, new windows, fresh paint and soft carpet.
PROVIDING STUDENTS WITH ALL THE COMFORTS OF HOME
Located just steps from Moravian College, Monocacy Street’s off campus offerings are well appointed with premium materials and finishes including thick quartz countertops, modern wood cabinetry, ceramic-tiled bathrooms and wide plank flooring in the living areas. Students will feel right at home, as each property’s kitchen is complete with new, stainless steel appliances, a tiled back splash and an abundance of counter space. Bathrooms boast oversized, modern, single and dual floating vanities, beautifully tiled showers and mirrored medicine cabinets with ample storage opportunities. Conveniently, our housing options offer in-home, Energy Star® rated laundry systems, keyless entry on both the exterior doors and individual bedroom doors, as well as private, fenced-in outdoor space. Students also benefit from pre-run, in wall cable outlets, allowing for easy cable and internet connection, along with LED integrated light fixtures installed throughout.
Explore living off campus.